
Autocad
₹133,340.00 Original price was: ₹133,340.00.₹101,900.00Current price is: ₹101,900.00.
AutoCAD 2026 – including specialized toolsets AD Commercial New Single-user ELD Annual Subscription. AutoCAD – including specialized toolsets AD Commercial New Single-user ELD Annual Subscription

Talk to a Licensing Expert
Buy the best software for your business
Trusted by 21000+ Happy & Satisfied Business.
1000+
Software
Free
Consultation
Best Price
Guaranteed
Talk to a Licensing Expert
Buy the best software for your business
Trusted by 21000+ Happy & Satisfied Business.
1000+
Software
Free
Consultation
Best Price
Guaranteed
Talk to a Licensing Expert
- 100% GENUINE PRODUCT STARTUPS
- BEST PRICE GUARANTEE
- DISCOUNTS FOR STARTUPS
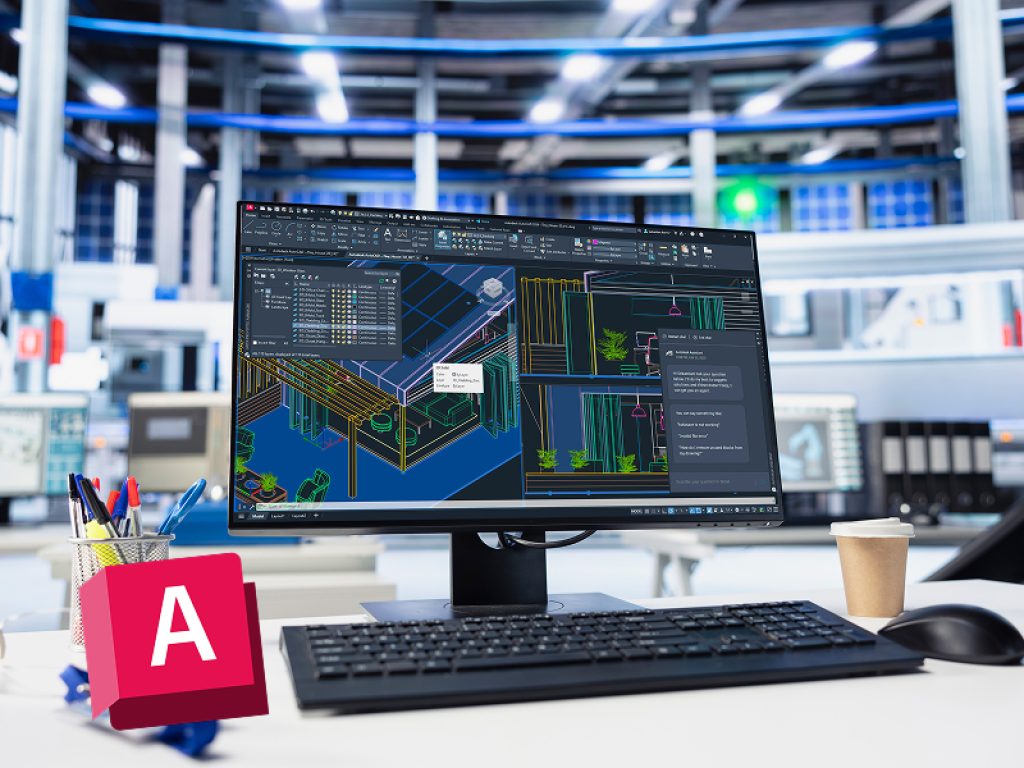
AutoCAD is considered one of the most reliable computer-aided design (CAD) software programs in the world, which is heavily used by architects, engineers, construction professionals, and product designers. This software was created to make difficult drafting processes easier, and it allows one to easily produce quality 2D and sophisticated 3D models, which are highly precise and efficient.
The World’s Leading 2D and 3D Design CAD Tool! – Now with time-saving specialized toolsets, web and mobile apps. Available for Win and Mac. Buy AutoCAD 2026 is a latest version of AutoCAD which is computer-aided design software that architects, engineers, and construction professionals use to create precise 2D and 3D drawings.
- Draft, annotate, and design 2D geometry and 3D models with solids, surfaces, and mesh objects
- Automate tasks such as comparing drawings, addings blocks, creating schedules, and more
- Customize with add-on apps and APIs
Included software
Work faster and more precisely with AutoCAD specialised toolsets
AutoCAD 2026 now also includes industry-specific features and intelligent objects for architecture, mechanical engineering, electrical design, and more.
Architecture Toolset
When you buy AutoCAD from AutoCAD Reseller – This toolset Adds features for architectural drawing, schedules and, documentation and for automating designing and drafting tasks.
- Create floor design plans, elevations, sections and, other building design using specialised tools.
- Additional options include doors, windows and walls.
- Use 8,500+ intelligent architectural objects and styles to support BS1192 DIN 276, ISYBAU Long Format, AIA 2nd edition, ISYBAU Short Format and STLB layer standards.
Mechanical Toolset
Adds a library of standards-based tools to help you to create, modify and document mechanical designs for manufacturing.
- Automate mechanical engineering tasks such as creating bills of material, generating machine components and dimensioning.
- Create parts, assemblies and other product design using specialised tools.
- Use 700,000+ manufacturing parts, features and symbols to support ANSI, DIN, ISO, JIS, CSN, BSI and GB standards.
MAP 3D Toolset
Incorporate GIS topology with AutoCAD Software license so you can use and maintain CAD and GIS data for design, planning and data management.
- Create, maintain, and communicate mapping and GIS information within the AutoCAD drawing environment.
- Access spatial critical data stored in databases, files and web services.
- Use task-based software to manage GIS data and aggregate it with design data.
- Use automated business workflows, standard data schema and report templates for Wastewater, Water, and Gas industries.
Electrical Toolset
Toggle Content
MEP Toolset
Toggle Content
Plant 3D Toolset
Toggle Content
Raster Design Toolset
Toggle Content
AutoCAD Mobile App
Toggle Content
AutoCAD Web App
Toggle Content
What is AutoCAD?
Buy AutoCAD 2026 online which is computer-aided design (CAD) software that architects, engineers and construction pro’s rely on to create precise 2D and 3D drawings.
Use AutoCAD anywhere with the AutoCAD mobile app
Take advantage of seamless workflows by accessing AutoCAD software virtually on any device. View, edit, annotate and create 2D or 3D drawings on the go using the AutoCAD mobile app (US site) or from your web browser using the AutoCAD web app
Why Choose AutoCAD for Your Business?
AutoCAD is not merely a drafting tool but also has a direct effect on the work and management of teams and projects. This is how it helps in business development and business efficiency:
- Faster Project Execution: AutoCAD automated drafting tools reduce manual work, through which teams can complete design work faster, and maintain consistency in every project.
- Improved Accuracy and Reduced Errors: Precision-based tools ensure accurate measurements, reducing the risk of costly mistakes and rework on the construction or manufacturing stage.
- Better Team Collaboration: With the help of cloud integration, multiple stakeholders can review, edit, and share drawings in real time. It makes smooth communication and faster decision-making between the departments.
- Standardized Design Processes: Businesses are creating reusable templates and workflows; this will maintain consistent quality in every project and improve team productivity.
Core Key Features That Make AutoCAD a Business Standard
AutoCAD is developed with strong features, particularly for professionals who require accuracy, scalability, and reliability in the design environment. This software assists businesses in designing efficient workflows and high-quality designs. The main characteristics that enable AutoCAD to be an industry-leading solution are:
- Advanced 2D drafting and annotation tools
- Professional 3D modeling and visualization
- Industry-specific toolsets for architecture, mechanical, and electrical design
- Smart object recognition and automation features
- Cloud storage and remote access capabilities
- DWG file compatibility and easy data sharing
The features help companies to achieve operational effectiveness and design consistency. The upgraded capabilities are the priority to be taken into account once organizations consider the price of AutoCAD 2026, since they directly influence team collaboration and productivity.
The flexibility is also important. Various types of subscription models are available to companies depending on the size of the team and the usage demand. Knowing the AutoCAD license price enables businesses to match their investments with the project planning in the long term and also to meet the legal requirements of license.
Altogether, the feature ecosystem of AutoCAD offers a full range of support to professionals, starting with the concept and ending with the final implementation, which is why it is a necessary business tool in the contemporary engineering and designing context.
FREQUENTLY ASKED QUESTIONS
What is AutoCAD software used for?
AutoCAD is a famous computer-aided design CAD software used to create precise 2D drawings and 3D models. AutoCAD 2026 is widely used by architects, engineers, and designers for drafting, modeling, and documentation. Common apps include building plans, mechanical parts, electrical layouts, and infrastructure designs. Sold directly via Autodesk official website, Autodesk Platinum Partners, Autodesk Gold Partners, and Software License Hub.
Is a perpetual license available for AutoCAD?
No, Autodesk no longer offers perpetual or lifetime licenses of AutoCAD. Businesses that search for AutoCAD software price lifetime mostly refer to old licensing models. Now, AutoCAD is available on a subscription basis, which includes updates, security improvements, and the latest features.
Where can I buy genuine AutoCAD software license?
You can buy AutoCAD software license from authorized AutoCAD reseller. Your fastest option to buy AutoCAD 2026 is Software License Hub which is a trusted AutoCAD partner in India. Software License Hub provides the best AutoCAD license price in India. Please do not purchase AutoCAD license from website selling the licenses in Rs. 1999 or less. Actual price for AutoCAD subscription is INR 1,03,000 + 18% Gst in India.
How do I renew my AutoCAD License?
Yes you can renew your AutoCAD License through Software License Hub, you need to share your contract id with us to renew the AutoCAD subscription. Please get in touch with us.
What is the difference between AutoCAD and Autocad LT?
The major difference between AutoCAD and AutoCAD LT is that AutoCAD LT offers two-dimensional (2D) capabilities, whereas AutoCAD has three-dimensional (3D) power. AutoCAD LT is limited in functionality and is cheaper than AutoCAD.
How much AutoCAD 2025 cost?
Genuine AutoCAD 2026 subscription price is INR 1,03,000 + 18% Gst in India which you can buy from any authorized AutoCAD reseller. Your fastest option to buy AutoCAD 2026 is Software License Hub which is a trusted AutoCAD dealer in India. Software License Hub provides the best AutoCAD software license price in India.
What happened to AutoCAD perpetual licenses ( Lifetime License )?
Well, if you are looking to buy AutoCAD perpetual license or AutoCAD lifetime licenses this info is for you, as of 1 August 2016, Autodesk have phased out AutoCAD perpetual licenses (Lifetime License), also for other Autodesk products worldwide. You can buy yearly AutoCAD subscription and enjoy benefits by purchasing here.
Specification: Autocad
|
User Reviews
Be the first to review “Autocad” Cancel reply
Features:
Core AutoCAD
- 2D drafting
- 3D modeling
- Dynamic blocks
- Xref management
- Layout sheets
- DWG compatibility
Architecture Toolset
- Walls/doors/windows
- Rooms & spaces
- Schedules & tags
- Detail components
- Section/elevation views
- Architecture styles
Mechanical Toolset
- Standard parts library
- Power dimensioning
- GD&T symbols
- BOM generation
- Hidden line calculation
- Mechanical annotations
Electrical Toolset
- Schematic drafting
- Panel layouts
- Wire numbering
- Auto PLC I/O
- Component tagging
- Project manager
MEP Toolset
- Duct/pipe routing
- Fittings libraries
- MEP objects
- Collision checking
- System definitions
- Schedules & tags
Plant 3D Toolset
- P&ID design
- 3D piping models
- Spec-driven components
- Isometric drawings
- Orthographic outputs
- Project data manager
Map 3D Toolset
- GIS data connect
- GIS data connect
- Thematic mapping
- Topology tools
- Feature classes
- Data cleanup
Raster Design Toolset
- Raster to vector
- Image cleanup
- Deskew/despeckle
- Bitonal editing
- Vectorize lines/arcs
- Insert georeferenced images
Collaboration & Data
- Shared design views
- Sheet Set Manager
- Data extraction
- PDF import/export
- Cloud storage links
- DWG compare
Admin & Licensing
- Named-user seats
- Admin console
- Usage insights
- Easy seat transfer
- Role-based access
- SSO options
- GST Billing via Reseller

₹133,340.00 Original price was: ₹133,340.00.₹101,900.00Current price is: ₹101,900.00.


There are no reviews yet.